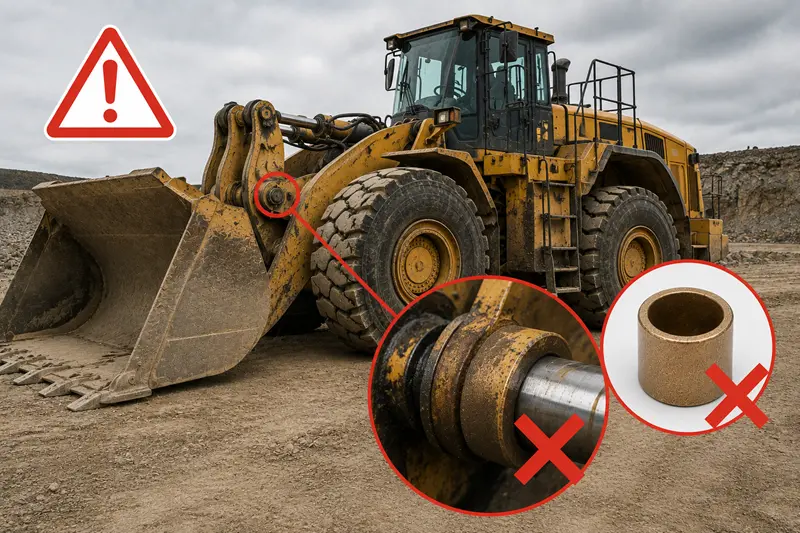
Are you tired of receiving bushing orders that don't meet your standards? It's a frustrating problem that costs you time and money, forcing you to deal with returns and project delays.
The best way to avoid quality problems is not by adding a final inspection. It’s by ensuring that your drawings, sample standards, and mass production criteria are perfectly aligned with your supplier from the very start. Most issues begin at the order confirmation stage.
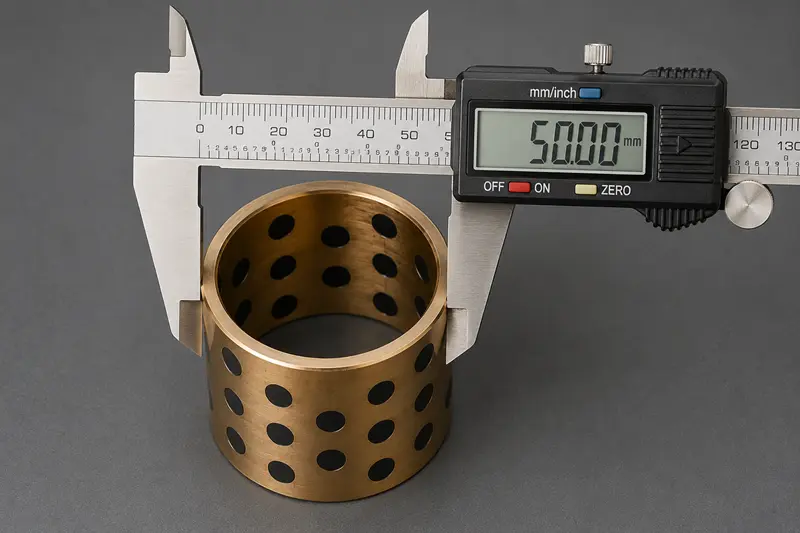
Many buyers believe quality control is something that happens right before shipment. From our factory's perspective, that's too late. The seeds of most quality issues are planted long before we even start production. A final inspection can only catch problems; it can't prevent them. The real solution is to build quality into the process from the very beginning, starting with clear communication and a shared understanding of the technical requirements. This proactive approach saves everyone from headaches down the road.
Are Your Technical Drawings Causing Future Problems?
Do your technical drawings leave room for interpretation? This ambiguity is a major risk, often leading to products that don't fit or fail prematurely, even if they match the drawing.
Your technical drawing is the single source of truth for manufacturing. If it's incomplete, we have to make assumptions. Vague drawings are the number one cause of quality disputes.[^1] They create a gap between what you expect and what the factory is contractually obligated to produce.
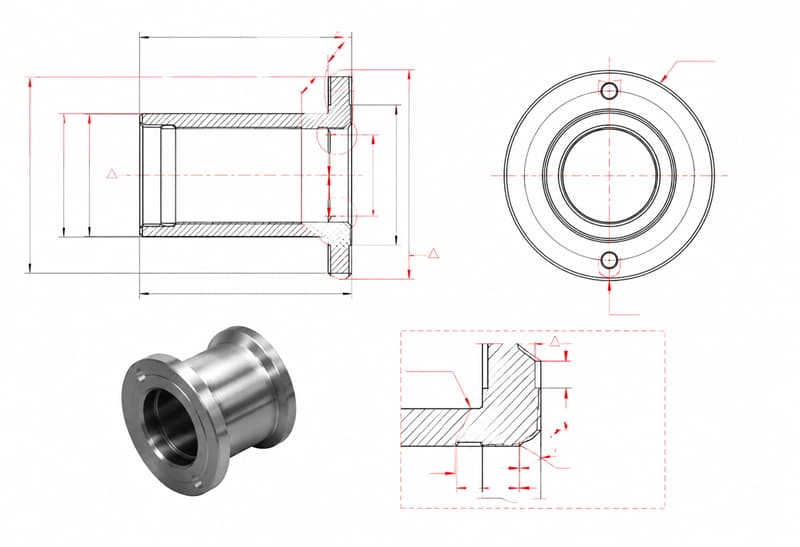
A complete technical drawing is more than just a sketch with basic dimensions. To ensure you get exactly what you need, your drawing must be specific and leave no room for error. From our experience in the factory, we see issues arise when key information is missing. For example, a buyer might specify a "bronze bushing" without listing the exact material grade. This could result in us using CuSn8, when the application really needed a high-leaded bronze for better lubricity. To prevent this, your drawing should act as a complete checklist. We always advise our OEM clients to treat the drawing as the final contract for the product's physical properties.
Here is what a robust drawing should always include:
| Drawing Element | Why It's Critical | Example Specification |
|---|---|---|
| Material Standard | Prevents use of incorrect alloys, ensuring performance. | e.g., SF-1 (DU), CuSn8P, POM Composite |
| Key Tolerances | Guarantees proper fit and function during assembly. | e.g., Inner Diameter: H7, Outer Diameter: r6 |
| Surface Roughness | Affects friction, wear, and lubricant retention. | e.g., Ra 0.8 on inner surface |
| Hardness (if any) | Defines the material's resistance to deformation. | e.g., HB 80-120 |
| Testing Methods | Aligns how you and the factory measure quality. | e.g., "Check ID after press-fit into H7 gauge ring." |
Why is Your Sample Approval Process Incomplete?
You approved a sample that seemed perfect, but the bulk order caused assembly issues. Does this sound familiar? The problem often lies in an incomplete sample validation process.
Simply checking if a sample "fits" is not enough. A proper sample approval must simulate real-world conditions. This means verifying its performance after press-fitting and under operational loads to confirm it truly meets the application's demands.
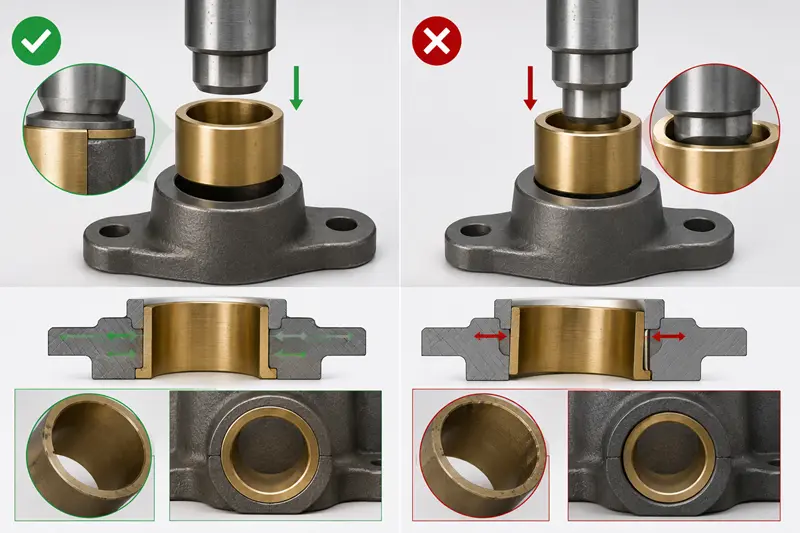
I remember a project with a client building agricultural equipment. They approved our bushing sample because it fit perfectly into their housing by hand. It looked great. However, when they received the first mass production batch, they reported that the shaft was seizing inside the bushing after assembly. The problem wasn't a change in our production. The issue was that the original sample approval never included a press-fit test. The thin wall of the composite bushing was designed to compress slightly upon installation.[^2] This compression reduces the inner diameter. Because they only tested a loose fit, they never accounted for this post-installation clearance change. We had to work with them to adjust the shaft tolerance to solve the problem, which delayed their production line. This experience taught us to always push our clients to perform a full functional validation, not just a visual check.
Your sample validation should confirm:
- Post-Press-Fit ID: What is the inner diameter after the bushing is installed in the final housing? This is the true working dimension.
- Running Clearance: Is there enough space between the shaft and the installed bushing for lubricant and thermal expansion?
- Wear Performance: Does the material hold up under your specific load, speed, and environmental conditions?
How Do You Ensure Mass Production Matches the Approved Sample?
You've got a perfect sample and a detailed drawing. How do you stop quality from drifting during mass production? Informal agreements and unclear standards are where things often go wrong.
The key is to formalize everything. All special requirements, inspection ratios, and pass/fail criteria must be in official documents, not just in chat messages. This creates a single, undeniable standard for both you and the factory to follow for every single batch.
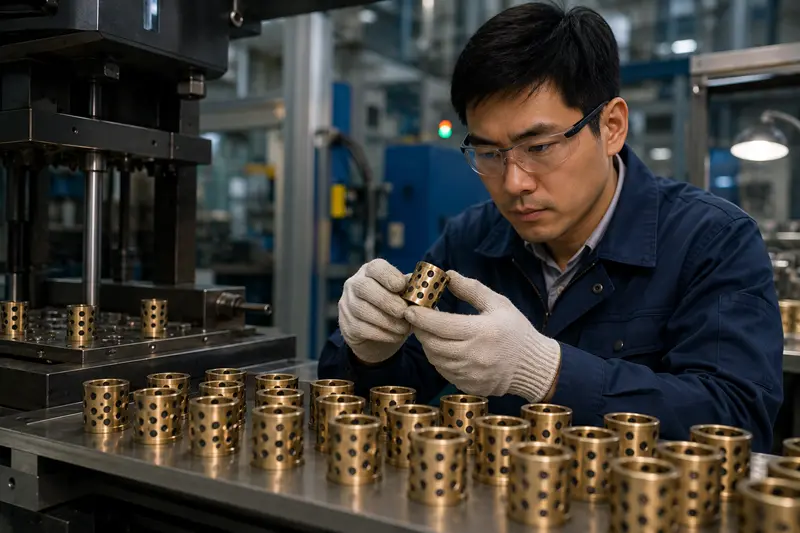
The transition from a perfect sample to consistent mass production is where many OEM buyers face challenges. The root cause is often a communication breakdown. What was discussed in a video call or a quick email is easily forgotten or misinterpreted by the production team on the factory floor. The only information they trust is the official technical file for the order. If your requirement for a special deburring on the edges only exists in a chat log, it will not be part of the standard manufacturing process. To bridge this gap, we work with our long-term partners to create a "Quality Agreement" document. This file contains the final approved drawing, the first article inspection report (FAIR) from the sample run, material certificates, and a clear list of batch inspection points and their frequencies. This document becomes the bible for the product, ensuring that everyone from my production manager to your receiving inspector is judging the product by the same standards.
| Poor Practice | Best Practice |
|---|---|
| Requirements in chat history. | All requirements on the official drawing or a technical agreement. |
| Vague agreement on "good quality." | Defined inspection methods and pass/fail criteria. |
| Assuming the sample is the standard. | Demanding a First Article Inspection Report (FAIR) for the sample. |
| No plan for batch inspection. | Agreeing on a sampling plan (e.g., AQL standards).[^3] |
Conclusion
Avoiding quality issues isn't about more inspection. It's about creating one clear, shared standard with your factory before production even begins, ensuring consistency from drawing to delivery.
[^1]: "Avoid the Most Common Technical Drawing Mistakes", https://blog.hppi.com/engineering/avoid-the-most-common-technical-drawing-mistakes-engineering-blog. This source discusses how incomplete or ambiguous technical drawings can lead to manufacturing errors and disputes. Evidence role: mechanism; source type: education. Supports: Ambiguity in technical drawings is a leading cause of quality disputes in manufacturing.. [^2]: "Essential Design Practices for Composite Bearings and Bushings", https://www.franklinfibre.com/blog/essential-design-practices-for-composite-bearings-and-bushings. This source describes how composite bushings are engineered to compress during installation, affecting their dimensions. Evidence role: mechanism; source type: research. Supports: Composite bushings are designed to compress slightly during installation, which impacts their final dimensions.. [^3]: "Acceptable Quality Level (AQL): The Ultimate Guide ...", https://www.6sigma.us/six-sigma-in-focus/acceptable-quality-level-aql/. This source discusses the role of sampling plans, such as AQL standards, in ensuring manufacturing quality. Evidence role: mechanism; source type: education. Supports: Sampling plans like AQL standards are essential for maintaining manufacturing quality during batch inspections..