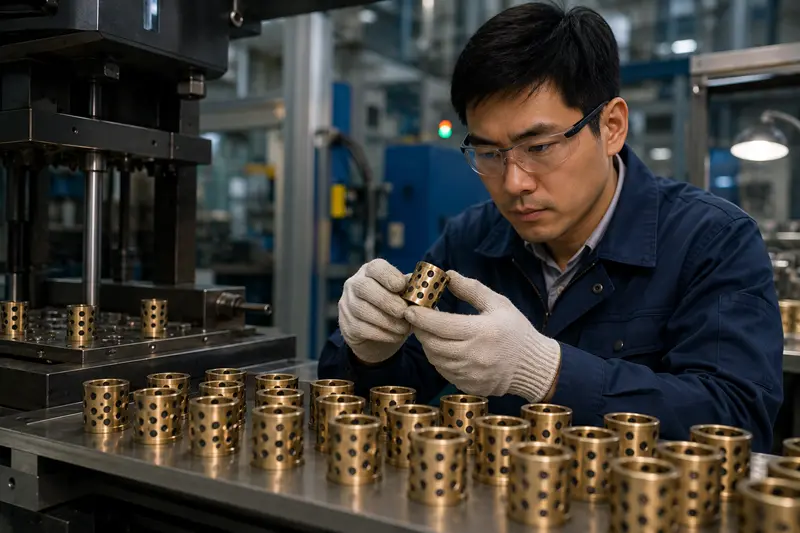
Worried about inconsistent bushing quality? A bad batch can stop your production line. True quality control is a system, not just a final inspection, to ensure every part works.
Effective quality control in bushing production isn't just about final inspection. It’s a complete system that starts with verifying raw materials, managing in-process controls, ensuring dimensional consistency, and maintaining batch-to-batch traceability. This prevents defects rather than just finding them at the end.
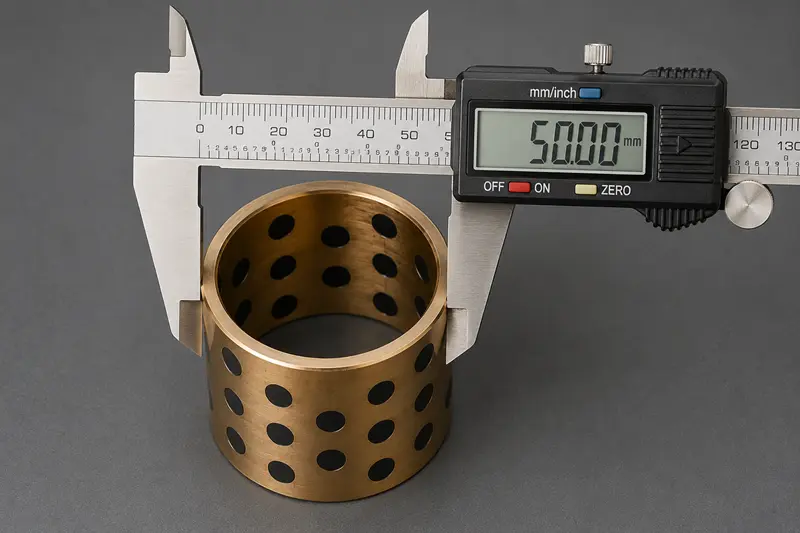
Many purchasing managers ask me, "Do you inspect every single bushing?" It's a fair question. But from a manufacturer's point of view, the real answer to quality lies much deeper. If we only rely on the final check, it's already too late. Let's explore where quality truly begins.
Why Does Quality Start with Raw Materials?
Your machine's performance is on the line. Using bushings from subpar materials leads to premature failure and costly repairs. The right raw material is the foundation of a reliable product.
Quality starts with raw materials because they directly determine the bushing's final performance, like wear resistance and load capacity.[^1] For example, the bronze alloy composition or PTFE layer formula dictates its lifespan. Without stable raw materials, even perfect manufacturing can't guarantee a reliable bushing.
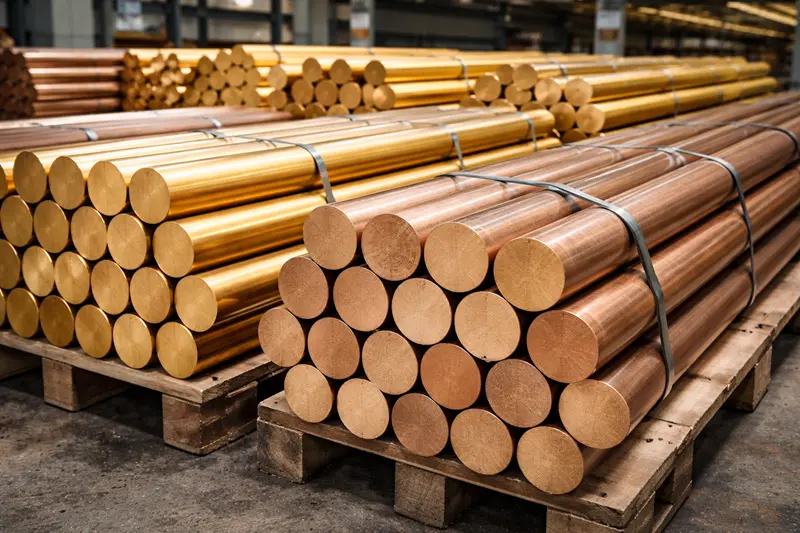
The material is the DNA of the bushing. If the starting material is flawed, no amount of precise machining can fix it. The final properties are locked in from the very beginning. For instance, a slight change in a bronze alloy's composition can drastically affect its strength and wear resistance. In our factory, we treat incoming materials with extreme seriousness. It's not just about accepting a delivery; it's about verification.
Key Material Checks
We implement a strict process for every batch of raw material that arrives at our facility. This isn't just a formality; it's our first line of defense against quality issues.
| Bushing Type | Critical Material Property | What We Check |
|---|---|---|
| Bronze Bushings | Copper alloy composition (e.g., CuSn8) | Chemical Composition Analysis |
| Bimetal Bushings | Steel back & bronze layer bond | Ultrasonic & Metallographic Tests |
| PTFE Composite Bushings | PTFE layer formula and thickness | Microscopic Inspection |
| Sintered Bushings | Metal powder purity and grain size | Particle Size Analysis |
This rigorous initial check ensures that what we build upon is a solid, reliable foundation.
Is Process Control More Important Than Final Inspection?
You trust your supplier's final inspection report. But hidden defects from poor manufacturing processes can cause failures later. Relying only on a final check is a huge risk.
Yes, process control is often more critical than final inspection. Process control prevents defects from happening in the first place.[^2] A final inspection can only catch errors that have already been made, many of which are irreversible and can compromise the entire batch of bushings.
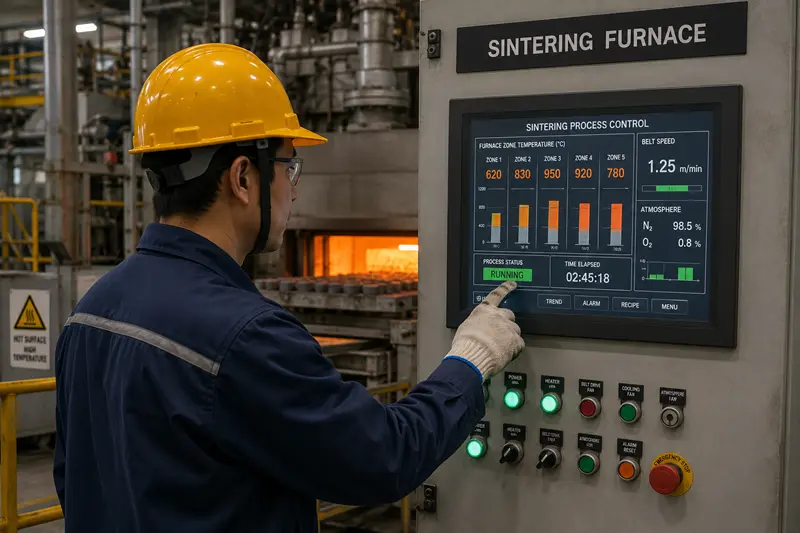
Many buyers focus heavily on the final inspection report. While important, it's like checking the ship for leaks after it has already set sail. The real work happens during construction. In bushing manufacturing, the process itself builds quality into the part. For example, the temperature and time in a sintering furnace directly control the porosity of a sintered bearing. If it's wrong, the self-lubricating property is compromised forever. You can't "inspect" that property back into the part.
Critical Process Control Points
These are stages where quality is made or broken. Controlling these variables means we are actively preventing problems, not just waiting to find them.
| Process Step | What It Controls | Why It Matters |
|---|---|---|
| Sintering Temperature | Porosity and density | Affects oil retention and strength |
| Casting/Rolling | Internal grain structure | Determines load capacity and toughness |
| PTFE Layer Application | Thickness and uniformity | Directly impacts wear life and friction |
| Machining Speeds/Feeds | Surface finish and dimensions | Ensures proper fit and smooth operation |
Controlling these variables means we are actively preventing problems, not just waiting to find them.
Why is Dimensional Consistency So Critical for OEM Projects?
Your assembly line is running smoothly. Suddenly, a batch of bushings doesn't fit, causing a complete shutdown. Inconsistent dimensions create chaos and waste time and money.
For OEM projects, dimensional consistency is vital because bushings are assembly components.[^3] If dimensions like inner and outer diameter vary too much, it can lead to assembly difficulties, uneven wear, noise, or premature failure on the production line, hurting efficiency and product reliability.
For an OEM, a bushing isn't a standalone product; it's one piece of a much larger puzzle. It has to fit perfectly with a shaft and a housing, every single time. That's why consistency across thousands of parts is often more important than the absolute precision of a single part. Imagine an automated assembly line; it doesn't have time to adjust for every bushing. A part that is slightly too large can jam the machine, while one that is slightly too small can lead to vibration and failure down the road.[^4]
Key Dimensions for Consistency
We monitor these dimensions relentlessly using statistical process control (SPC) to ensure every part is virtually identical. This focus ensures that part number 10,000 fits just as perfectly as part number 1.
| Dimension | Why It's Critical | Consequence of Inconsistency |
|---|---|---|
| ID (Inner Diameter) | Fits the shaft | Too tight = seizure; Too loose = vibration |
| OD (Outer Diameter) | Fits the housing | Too tight = assembly damage; Too loose = spinning |
| Length | Proper alignment | Too short = instability; Too long = interference |
| Concentricity | Uniform wall thickness | Uneven wear and load distribution |
This focus ensures that part number 10,000 fits just as perfectly as part number 1.
What Do Material and Mechanical Testing Truly Reveal?
Your bushings look perfect on the outside. But internally, they could have structural flaws, leading to unexpected failures in the field. You can't judge a bushing by its cover.
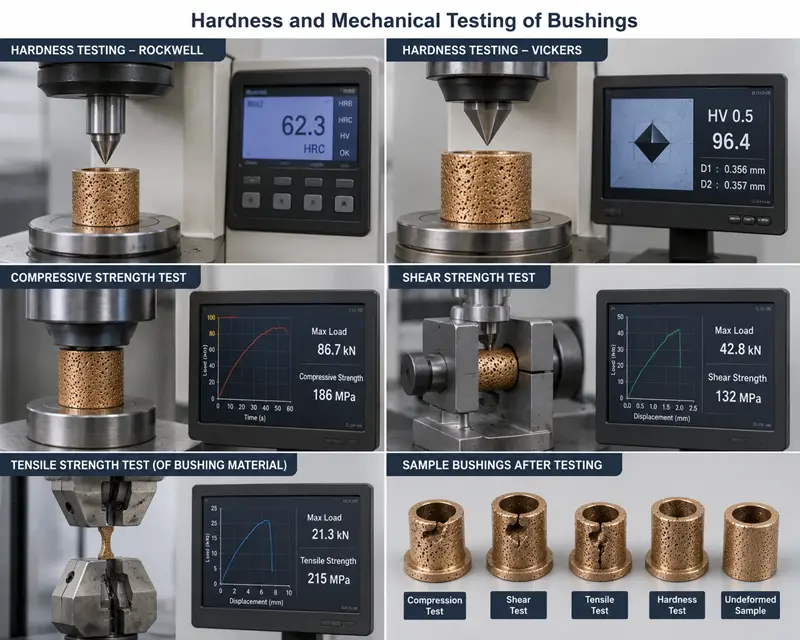
Material and mechanical testing reveal hidden properties that visual or dimensional checks can't see.[^5] Tests for hardness, density, and internal structure confirm the bushing can handle its specified load and wear conditions.[^6] They uncover potential weaknesses before they cause field failures, ensuring long-term reliability.
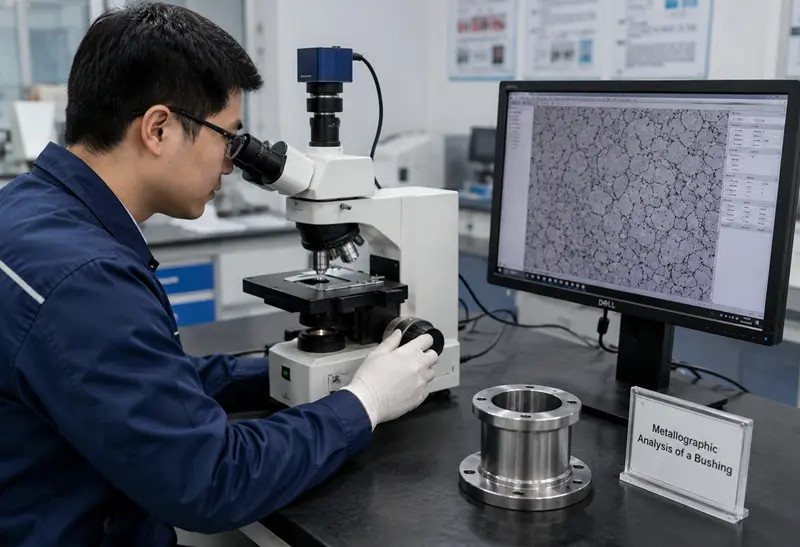
A bushing can have perfect dimensions and a shiny surface but fail under load. Why? Because its internal character is flawed. This is where material and mechanical testing become essential. These tests are like an X-ray, allowing us to see inside the part and verify its structural integrity. For products like sintered or bronze bushings, the internal microstructure is everything. It dictates how well the bushing holds oil, resists wear, and carries a load. Without these tests, we would be guessing about the product's long-term performance.
Essential Mechanical & Material Tests
These checks go beyond the surface to guarantee performance. They provide objective proof that the bushing is not just made to the right size, but also made to last.
| Test Type | What It Measures | Why It's Important |
|---|---|---|
| Hardness Testing | Resistance to indentation | Ensures it won't deform under load |
| Density/Porosity Testing | For sintered parts, oil holding capacity | Directly relates to self-lubricating life |
| Tensile Testing | Strength before breaking | Confirms material can handle stress |
| Metallographic Analysis | Internal grain structure | Reveals flaws, proper heat treatment, and bonding |
These tests provide objective proof that the bushing is not just made to the right size, but also made to last.
Is Batch Consistency the Real Challenge in Manufacturing?
The sample you approved was perfect. But the first production batch has quality issues, derailing your project timeline. One good sample means nothing without consistent production.
Yes, batch consistency is the ultimate manufacturing challenge and what separates reliable suppliers. Making one perfect sample is easy; making the 10,000th part identical to the first is hard.[^7] It requires robust systems like process control plans and full traceability to ensure stable, repeatable quality over time.
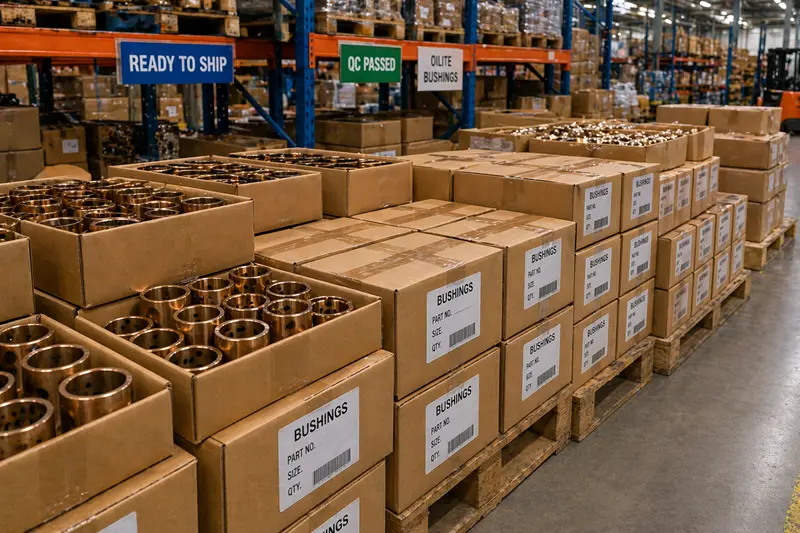
Any factory can make a great sample. They can dedicate their best technician and machine to produce a "golden sample" that passes every test. But what happens when you order 10,000 pieces? This is the real test of a manufacturing partner. Our OEM clients don't just buy a part; they buy consistency. They need to know that the bushings they receive next year will be identical to the ones they receive today. This is impossible without systematic control.
Systems for Ensuring Consistency
We build traceability and control into our workflow to guarantee this. These systems are the engine that drives repeatable quality, moving us from hoping for consistency to engineering it.
| System | Its Purpose | How It Helps |
|---|---|---|
| Process Control Plans (PCP) | Defines every step, setting, and check | Ensures everyone follows the same proven method |
| Inspection Records | Documents all measurements for a batch | Provides data to confirm compliance |
| Batch Traceability System | Links finished parts to raw materials | Allows quick root cause analysis if an issue arises |
| Statistical Process Control (SPC) | Monitors process variation in real-time | Helps predict and prevent deviations before they happen |
These systems are the engine that drives repeatable quality, moving us from hoping for consistency to engineering it.
Is Quality Only About the Manufacturing Process?
A bushing is failing in your machine, but it meets all the specs. The problem isn't the part; it's the wrong part for the job. Manufacturing quality is useless without application quality.
No, quality extends beyond manufacturing.[^8] Many "quality" issues actually stem from incorrect material selection for the application or a misunderstanding of the operating conditions. A great supplier acts as a partner, helping to prevent these pre-production errors from the start.
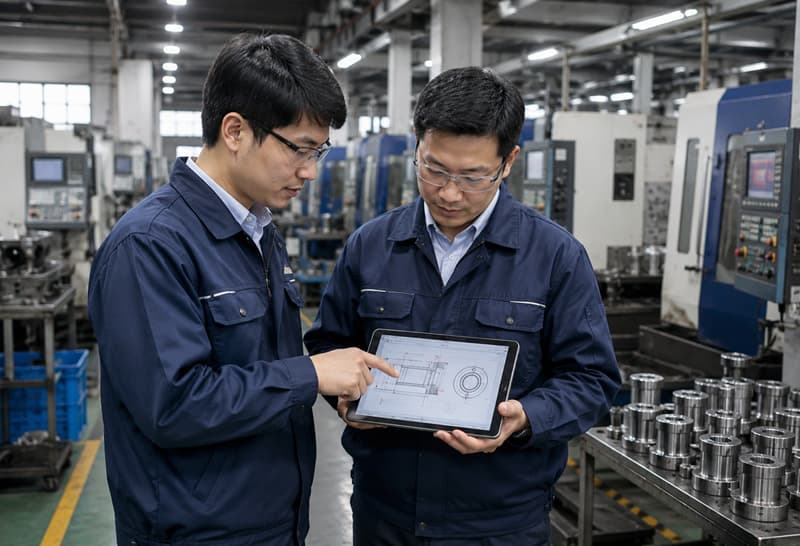
In my experience, a surprising number of field failures have nothing to do with manufacturing defects. The bushing was made perfectly to the drawing, but the drawing itself was the problem. The material might not have been suitable for the high temperatures, or the specified clearance was too tight for the expected shaft expansion. This is why we believe true quality control starts even before we receive a purchase order. A good manufacturing partner doesn't just blindly make what's on the print. They ask questions.[^9]
Pre-Production Quality Partnership
We see ourselves as part of your engineering team, helping to de-risk the project early on. This collaborative approach is the ultimate form of quality control: solving problems before they are even created.
| Area of Collaboration | What We Do | Why It Prevents Problems |
|---|---|---|
| Material Selection | Review operating load, speed, temperature | Ensures the chosen material won't fail prematurely |
| Application Review | Understand the machine's function | Catches potential conflicts between design and reality |
| Design & Tolerance Optimization | Suggest adjustments to fits and clearances | Improves assembly, reduces noise, and extends life |
This collaborative approach is the ultimate form of quality control: solving problems before they are even created.
Conclusion
In summary, real bushing quality control is about preventing defects, not just finding them. It's a system built on material control, process stability, and partnership from the very beginning.
[^1]: "Effects of rare earth on the wear resistance of nickel aluminum bronze", https://ui.adsabs.harvard.edu/abs/2026SPIE14069E..2HW/abstract. This source explains how material properties like alloy composition influence wear resistance and load capacity in bushings. Evidence role: mechanism; source type: education. Supports: Raw materials directly determine the bushing's final performance, including wear resistance and load capacity.. [^2]: "Control of Processes", https://encyclopedia.che.engin.umich.edu/process-control/. This source discusses how process control systems reduce manufacturing defects by ensuring consistent production parameters. Evidence role: mechanism; source type: research. Supports: Process control prevents defects from happening in the first place.. [^3]: ""Buyer-supplier negotiations: Determinants of OEM adjustment costs ...", https://docs.lib.purdue.edu/dissertations/AAI9601462/. This source explains why dimensional consistency is critical for assembly components in OEM projects, focusing on fit and operational reliability. Evidence role: mechanism; source type: education. Supports: Dimensional consistency is vital for OEM projects because bushings are assembly components.. [^4]: "[PDF] State Space Modeling of Sheet Metal Assembly for Dimensional", https://jhjin.engin.umich.edu/wp-content/uploads/sites/248/2016/01/P58_State-Space-Modeling-of-Sheet-Metal-Assembly.pdf. This source discusses how dimensional inaccuracies in components can cause assembly issues and operational failures. Evidence role: mechanism; source type: education. Supports: Dimensional inaccuracies in components can cause assembly issues and operational failures.. [^5]: "What is Mechanical Engineering? - Michigan Technological University", https://www.mtu.edu/mechanical-aerospace/mechanical-engineering/. This source outlines how material and mechanical testing uncover internal flaws and ensure reliability in manufactured components. Evidence role: mechanism; source type: research. Supports: Material and mechanical testing reveal hidden properties that visual or dimensional checks can't see.. [^6]: "Material Hardness - University of Maryland", https://web.calce.umd.edu/TSFA/Hardness_ad_.htm. This source explains how hardness, density, and structural tests validate a component's ability to meet load and wear requirements. Evidence role: mechanism; source type: research. Supports: Tests for hardness, density, and internal structure confirm the bushing can handle its specified load and wear conditions.. [^7]: "Navigating Operational Complexities in Phase I GMP Cell Therapy ...", https://news.cuanschutz.edu/gates/operational-complexity-in-phase-i-gmp-cell-therapy-manufacturing. This source highlights the challenges of maintaining consistency across large production batches in manufacturing. Evidence role: expert_consensus; source type: education. Supports: Maintaining consistency across large production batches is challenging in manufacturing.. [^8]: "Manufacturing Technology - Quality Control Option | Quinsigamond", https://www.qcc.edu/applied-technologies/manufacturing-technology-quality-control-option. This source explains how quality control includes pre-production factors like material selection and application review. Evidence role: definition; source type: education. Supports: Quality extends beyond manufacturing to include pre-production factors like material selection and application review.. [^9]: "[PDF] Common Problems & Collaborative Solutions: OEM-Supplier ...", https://highroad.wisc.edu/wp-content/uploads/sites/2056/2020/05/2000-Common-Problems-Collaborative-Solutions-OEM-Supplier-Relationships-and-the-Wisconsin-Manufacturing-Partnerships-Supplier-Training-Consortium.pdf. This source discusses the role of supplier collaboration in improving design and preventing manufacturing issues. Evidence role: expert_consensus; source type: education. Supports: A good manufacturing partner collaborates on design and asks questions to prevent manufacturing issues..